Cutting Floor Plan Digitization Time by 80% for Arealize

Client

Arealize

Country

Norway
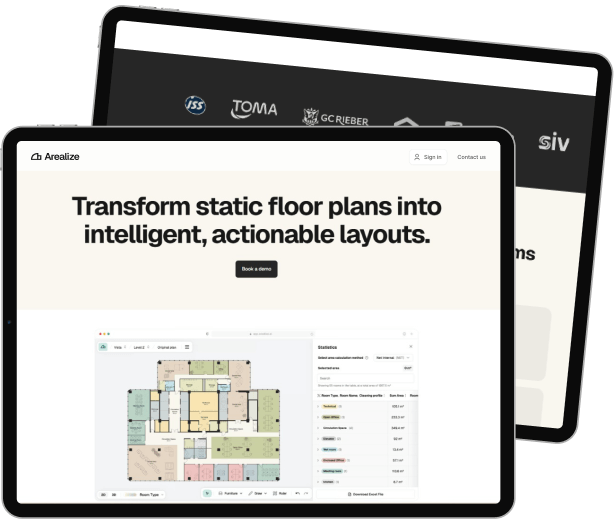
arealize case study featured

Industry

PropTech

Team Size

2

Service Used

Engagement Length

Dec 2023 – July 2025

Vivasoft Client Arealize Logo

About Client

Arealize is a Norwegian property technology company. They transform static floor plans into intelligent digital layouts. Their platform helps architects and property owners extract data from architectural images.

It reduces manual work in the real estate sector. Arealize improve accuracy and accessibility for facility managers and real estate professionals.

Project Overview

Many real estate professionals struggle with manual floor plan digitization. This task takes hours and often leads to errors. Arealize saw an opportunity to automate this using modern technology. They wanted to convert simple images into editable digital files.

However, they needed deep technical expertise to build a production-ready system. They approached Vivasoft to turn this vision into a scalable reality.

Vivasoft provided specialized engineers to build the core engine and infrastructure. The team developed a sophisticated pipeline that converts images into structured data. This solution allows users to manage architectural drawings with ease.

Today, Arealize offers a seamless digital experience to its clients. The partnership has turned a complex manual process into a fast, automated service.

Technologies Used

Python

PyTorch

MMDetection

MM CV

OpenCV

PostgreSQL

GCP

Vertex AI

Cloud Run

Cloud Storage

DVC

Docker

GitHub Actions

Challenges faced by the Client

Arealize needed to solve several complex technical hurdles to make their platform viable for professional architectural use. These problems ranged from handling inconsistent data sources to managing the heavy computational needs of a growing user base. The following points describe the specific obstacles that slowed down their initial development.

1. Inconsistent Drawing Standards

Architectural plans vary significantly in visual style, scale, and image resolution. This inconsistency made it difficult for the software to identify structural elements accurately across different document types.

2. Structural Integrity Issues

Objects like walls and doors often appeared as disconnected segments after the initial detection. Because these elements were not logically linked, the resulting digital maps were often unusable for professional editing.

3. Development Bottlenecks

The team originally managed datasets and model versions through manual processes. These repetitive tasks created a bottleneck that prevented the company from releasing frequent updates to their technology.

4. Infrastructure Limitations

Processing high-resolution images requires a robust and scalable cloud environment. The client lacked a production-ready system that could handle multiple inference requests without experiencing lag or downtime.

Solutions by Vivasoft

Vivasoft addressed these issues by designing a custom artificial intelligence ecosystem and a modern engineering infrastructure. The team focused on creating a seamless flow between raw data ingestion and the final digital output. Below are the specific engineering strategies Vivasoft used to build a more reliable platform.

1. End-to-End Automation Pipeline

Vivasoft built a comprehensive pipeline that handles every stage of the digitization process. This system moves an image through preprocessing and object detection to produce a structured digital file automatically.

2. Spatial Reasoning Layer

The team implemented a specialized logic layer to help the system understand how different objects relate to one another. This ensures that every detected wall or window connects perfectly to form a realistic room layout.

3. Production MLOps Framework

Vivasoft established an automated MLOps workflow to track experiments and manage model versions. This framework allows engineers to retrain and deploy improved models without interrupting the live service.

4. Scalable Cloud Architecture

The engineers developed a cloud-native environment on Google Cloud to separate model training from user requests. This separation ensures the platform remains responsive even when the system is processing large datasets.

Outcomes of the project

The partnership successfully transformed Arealize’s vision into a stable, market-ready platform that serves the real estate industry. These improvements led to measurable gains in operational speed and technical reliability. The results listed below reflect the impact of Vivasoft’s engineering contributions.

Drastic Reduction in Manual Labor

The platform reduced the time required for floor plan digitization by over 80%. This efficiency allows real estate professionals to complete projects in minutes rather than hours of manual tracing.

Improved System Reliability

Vivasoft’s cloud infrastructure enabled the platform to scale seamlessly as the user base grew. As a result, the system maintains high performance even during peak hours of heavy user activity.

Continuous Product Growth

The automated development cycle created a path for constant software improvement. This capability allows Arealize to refine their detection accuracy every time new architectural data becomes available.

Professional Accuracy

The introduction of spatial reasoning ensured that every generated plan meets architectural standards. This high level of precision has made the platform a trusted tool for property managers across Norway.

Team Involvement

ResourcesCount
ML Engineer 1
MLOps Engineer 1

Core Features of the Software

The software provides a set of high-precision tools that bridge the gap between static paper plans and modern digital formats. These features offer the accuracy and flexibility required by architects and property managers. The following sections detail the core capabilities Vivasoft integrated into the Arealize platform.

Automated Element Detection

The core engine identifies walls, windows, and doors within seconds of an image being uploaded. It uses advanced classification to distinguish between different structural components even in low-quality scans.

Vector Floor Plan Generation

The platform converts detected images into high-quality vector files. These files allow users to adjust dimensions and move structural lines as if they were working in a native CAD environment.

Automated Version Control

The system includes a central registry that tracks every update made to the detection models. This ensures that the platform always uses the most accurate version of the technology for every client request.

Interactive Web Editor

A built-in editing tool allows users to modify their digital layouts directly in a web browser. This interface eliminates the need for expensive third-party design software while maintaining high professional standards.

Development Timeline

Project Start Time

Dec 2023

1

Project End time

July 2025

2
500+ companies rely on our top 1% talent to scale their dev teams.
Azerion
NumberSkills
Klikit-logo
Flarie
Stickler
Dunite
Mask group 1
Goava
ROO
Talrock

Modernize Your Property Data

Vivasoft specializes in solving complex automation problems for the real estate industry. We can help you turn manual processes into scalable digital solutions. Contact us to modernize your property software and improve your operational speed.
Potential Developer
Tech Stack
0 +
Offshore-Development-at-Vivasoft (1)
Vivasoft - Career Opportunity